Kelly McDonald

BEDS3
BATHS2 full
SQUARE FEET1,821
MLS#1364144
STATUSActive
PROPERTY TYPEResidential - Single Family
SUBDIVISIONAshdown Sub Bvv
SCHOOLBentonville
Property Description
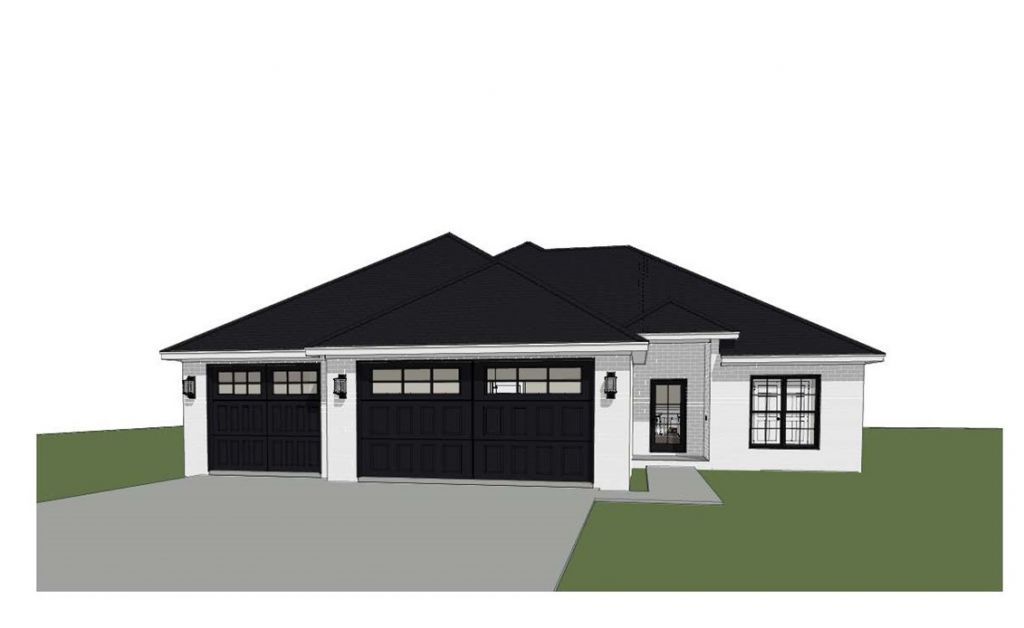
Beautifully crafted 3-bed, 2-bath home with an office offers 1,821 sq. ft. of thoughtfully designed living space. Open floor plan features luxury scratch-resistant monolithic flooring, an electric fireplace, custom soft-close cabinetry, and 3 cm granite countertops. The kitchen includes a pantry, eat-in dining, and generous workspace. A split-bedroom layout provides privacy; the primary suite offers a walk-in closet with direct laundry access. A frosted glass barn door, and ceiling fans Covered back patio, landscaped backyard, fully decked attic for extra storage, and oversized 3-car garage. Conveniently located minutes from Bella Vista Town Center. Qualified buyers may receive 1% of contract salesprice in the form of a lender credit paid towards closing costs, buydowns and/or prepaids OR A 1-year interest rate buydown lowering the buyer's interest rate 1% for the first 12 payments.
Property Features
Property Type: Residential - Single Family
Cooling: Central Air, Electric
Fireplaces: 1
Heating: Electric, Propane
Lot Size: 0.30 Acres
Roof Type: Architectural, Shingle
Stories: 1.0
Taxes: $100
Year Built: 2026
Amenities
Attic
Ceiling Fan(s)
Cathedral Ceiling(s)
Eat-in Kitchen
Granite Counters
Pantry
Programmable Thermostat
Split Bedrooms
Storage
Walk-In Closet(s)
Concrete Driveway
Feature Descriptions
Appliances: Convection Oven, Dishwasher, Electric Oven, Disposal, Microwave, Propane Cooktop, Propane Range, Propane Water Heater, Range Hood, Plumbed For Ice Maker
Community Features: Biking, Near Fire Station, Shopping, Trails/Paths
Exterior: Brick
Fencimg: None
Fireplace: Electric
Flooring: Luxury Vinyl Plank
Laundry: Washer Hookup, Dryer Hookup
Lot: Central Business District, City Lot, Landscaped, Subdivision, Sloped, Wooded
Parcel#: 16-01967-000
Parking: Attached, Garage, Garage Door Opener
Parking Notes: Attached, Garage, Garage Door Opener
Patio/Porch: Covered, Patio, Porch
Sewer: Septic Tank
Utilities: Electricity Available, Propane, Septic Available, Water Available
Water: Public
Water Features: None
Local Schools
School District: Bentonville
Listed By / Shown By
Listed By
Agency Name: Keller Williams Market Pro Realty
Shown By
Agent Name: Kelly McDonald
Agent Phone: (601) 750-9496
Agency Title: Crye-Leike Real Estate Services

Source: NWAKBOR MLS
Estimate Your Payment
Estimated Payment
$ 1,191.43 per month $1,046.02 Principal & Interest $8.33 Property Tax $137.08 Homeowner's InsuranceChange Payment Information
Privacy Policy / DMCA Notice / ADA Accessibility


This site is hosted, designed and copyright
© 1994 - 2026 by
Delta Media Group, Inc. -- Patent Pending --
2 Wetheral Lane | MLS# 1364144
This single family home located at 2 Wetheral Lane , Bella Vista, AR 72714 is currently listed for sale with an asking price of $470,000. This property was built in 2026 and has 3 bedrooms and 2 full baths with 1821 sq. ft. Wetheral Lane is located in the Ashdown Sub Bvv subdivision within the Bentonville school district. Search Ashdown Sub Bvv real estate on kellymcdonald.crye-leike.com today.