Kelly McDonald

BEDS3
BATHS2 full 1 partial
SQUARE FEET2,484
MLS#1364698
STATUSActive
PROPERTY TYPEResidential - Single Family
SUBDIVISIONMore #2
SCHOOLEureka Springs
Property Description
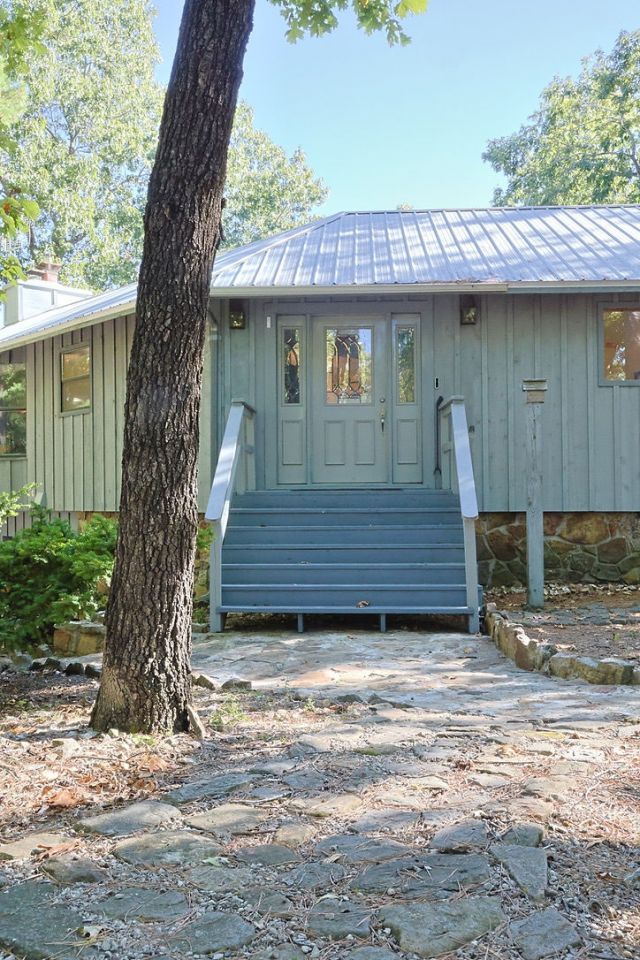
Spacious, well-built home with spectacular view in a country setting in a quiet subdivision just 10 minutes to town. The great room is the hub of the home, with open kitchen, vista views and cozy fireplace insert. All appliances convey, including JennAir 2 burner cooktop with down draft vent, range, dishwasher, refrigerator and trash compactor. The master suite, laundry and half bath are all on the main level, with two bedrooms and full bath downstairs. The large back deck and patio provide plenty of outdoor space for wildlife viewing and relaxation. Standing seam metal roofing, cedar board and batten siding with stone accents provide a rustic but solid exterior that connects nicely to the landscape. This inviting home is ready for you to settle in. Call for an appointment today!
Property Features
Property Type: Residential - Single Family
Basement: Yes
Basement: Full
Cooling: Heat Pump
Fireplaces: 1
Heating: Heat Pump, Wood Stove
Lot Size: 1.09 Acres
Roof Type: Metal
Stories: 2.0
Taxes: $1,973
Year Built: 1980
Amenities
Ceiling Fan(s)
Granite Counters
Walk-In Closet(s)
Window Treatments
Gravel Driveway
Feature Descriptions
Appliances: Counter Top, Dryer, Dishwasher, Electric Cooktop, Exhaust Fan, Electric Water Heater, Other, Smooth Cooktop, See Remarks, Washer
Days on Site: 1
Exterior: Frame
Fencimg: None
Fireplace: Living Room
Flooring: Carpet, Laminate, Wood
Laundry: Washer Hookup, Dryer Hookup
Lot: None, Outside City Limits, Subdivision, Views
Parcel#: 280-00005-000
Parking: Attached, Garage, Circular Driveway
Parking Notes: Attached, Garage, Circular Driveway
Patio/Porch: Deck, Patio
Sewer: Septic Tank
Utilities: Electricity Available, Septic Available, Water Available
Water: Public
Water Features: None
Window: Blinds
Local Schools
School District: Eureka Springs
Listed By / Shown By
Listed By
Agency Name: All Seasons MW Realty
Shown By
Agent Name: Kelly McDonald
Agent Phone: (601) 750-9496
Agency Title: Crye-Leike Real Estate Services

Source: NWAKBOR MLS
Estimate Your Payment
Estimated Payment
$ 1,105.86 per month $832.36 Principal & Interest $164.42 Property Tax $109.08 Homeowner's InsuranceChange Payment Information
Privacy Policy / DMCA Notice / ADA Accessibility


This site is hosted, designed and copyright
© 1994 - 2026 by
Delta Media Group, Inc. -- Patent Pending --
321 Hummingbird Lane | MLS# 1364698
This single family home located at 321 Hummingbird Lane , Eureka Springs, AR 72632 is currently listed for sale with an asking price of $374,000. This property was built in 1980 and has 3 bedrooms and 2 full and 1 partial baths with 2484 sq. ft. Hummingbird Lane is located in the More #2 subdivision within the Eureka Springs school district. Search More #2 real estate on kellymcdonald.crye-leike.com today.