Kelly McDonald

BEDS4
BATHS3 full
SQUARE FEET3,252
MLS#1365935
STATUSActive
PROPERTY TYPEResidential - Single Family
SUBDIVISIONRillington Sub Bvv
SCHOOLBentonville
Property Description
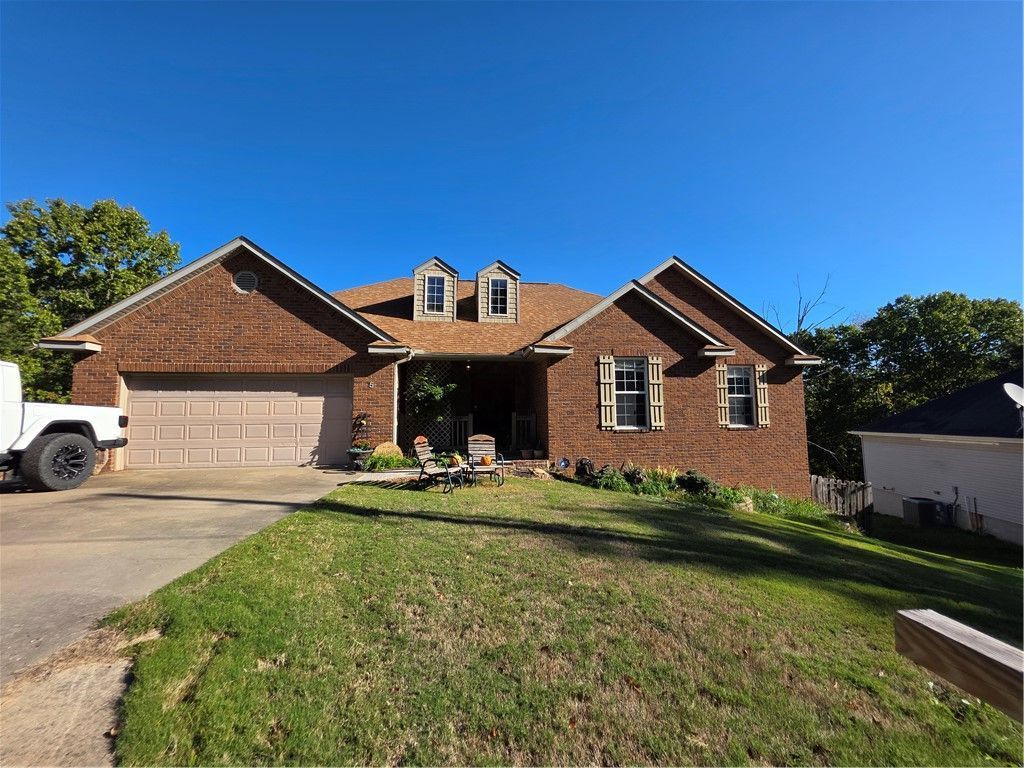
Spacious and full of possibilities, this home offers generously sized rooms and flexible living space for everyday comfort, entertaining, hobbies, or working from home. The walk-out basement features a large family room, creating an inviting second living area with convenient outdoor access. Storage is abundant throughout the home, with numerous storage areas, a walk-in pantry, and a walk-in closet in the primary bedroom. Outside, a 12x20-foot storage shed provides even more room for tools, equipment, seasonal items, or projects. The shed is wired and has AC, but no heat and is not currently connected to electricity. With its ample space, practical layout, and outstanding storage, this home is ready for a new owner to bring their ideas and make it their own. New owners will be offered first right of refusal on adjoining lot to be sold after closing. Roof is approximately 7 years old, main level HVAC replaced two years ago.
Property Features
Property Type: Residential - Single Family
Basement: Yes
Basement: Walk-Out Access
Cooling: Central Air, Heat Pump
Heating: Central, Heat Pump
Lot Size: 0.36 Acres
Roof Type: Architectural, Shingle
Stories: 2.0
Taxes: $3,168
Year Built: 2006
Amenities
Attic
Wet Bar
Ceiling Fan(s)
Eat-in Kitchen
Pantry
Split Bedrooms
Storage
Tile Countertop
Tile Counters
Walk-In Closet(s)
Wired for Sound
Window Treatments
Concrete Driveway
Feature Descriptions
Appliances: Dishwasher, Electric Range, Electric Water Heater, Disposal, Microwave Hood Fan, Microwave, Smooth Cooktop, Plumbed For Ice Maker
Community Features: Biking, Clubhouse, Dock, Fitness, Playground, Park, Pool, Recreation Area, Sauna, Tennis Court(s), Trails/Paths
Exterior: Brick, Vinyl Siding
Fencimg: Privacy, Wood
Flooring: Carpet, Concrete, Luxury Vinyl Plank, Tile
HOA Fee: 40/ Monthly
Laundry: Washer Hookup, Dryer Hookup
Lot: Cleared, City Lot, Sloped
Parcel#: 16-26291-000
Parking: Attached, Garage, Garage Door Opener
Parking Notes: Attached, Garage, Garage Door Opener
Patio/Porch: Deck, Patio
Pool: None, Community
Sauna: Yes
Sewer: Septic Tank
Spa: Community
Swimming Pool: Yes
Utilities: Electricity Available, Septic Available, Water Available
Water: Public
Water Features: None
Window: Blinds
Local Schools
School District: Bentonville
Listed By / Shown By
Listed By
Agency Name: Open Trail Realty
Shown By
Agent Name: Kelly McDonald
Agent Phone: (601) 750-9496
Agency Title: Crye-Leike Real Estate Services

Source: NWAKBOR MLS
Estimate Your Payment
Estimated Payment
$ 1,519.85 per month $1,110.34 Principal & Interest $264.00 Property Tax $145.51 Homeowner's InsuranceChange Payment Information
Privacy Policy / DMCA Notice / ADA Accessibility


This site is hosted, designed and copyright
© 1994 - 2026 by
Delta Media Group, Inc. -- Patent Pending --
5 Rillington Lane | MLS# 1365935
This single family home located at 5 Rillington Lane, Bella Vista, AR 72714 is currently listed for sale with an asking price of $498,900. This property was built in 2006 and has 4 bedrooms and 3 full baths with 3252 sq. ft. Rillington Lane is located in the Rillington Sub Bvv subdivision within the Bentonville school district. Search Rillington Sub Bvv real estate on kellymcdonald.crye-leike.com today.