Kelly McDonald

BEDS5
BATHS4 full
SQUARE FEET3,417
MLS#1364543
STATUSActive
PROPERTY TYPEResidential - Single Family
SUBDIVISION22-16-31 Farmington Outlots
SCHOOLFarmington
Property Description
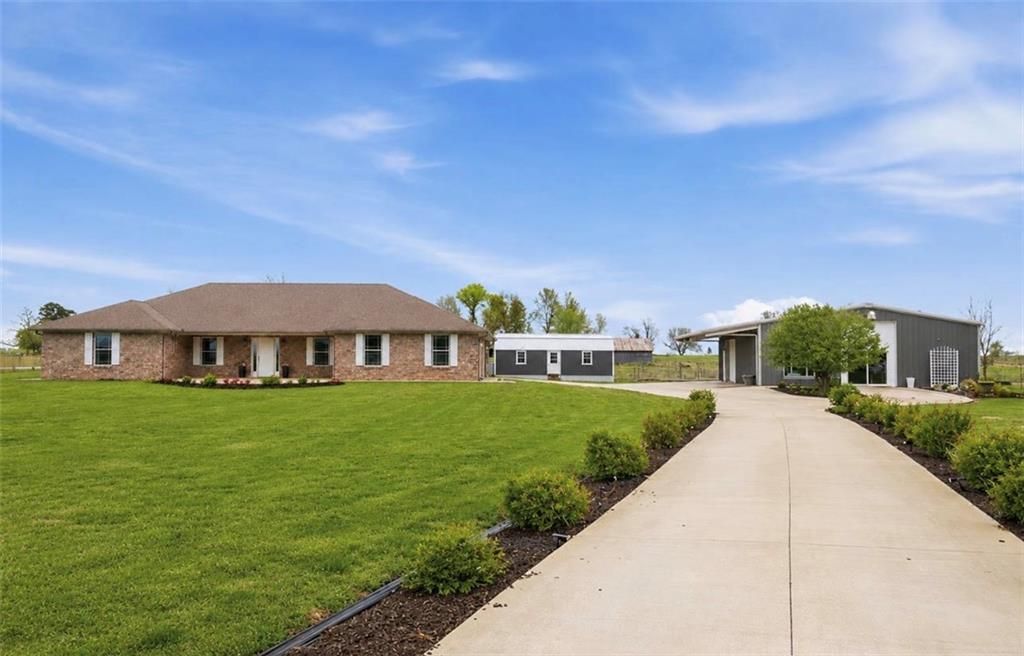
Rare two-home property on 2 acres in central Farmington ideal for multigenerational living, guest quarters, an in-law suite or rental income potential. Together, the two dwellings offer 5 bedrooms, 4 baths and 3,417 finished SF. The 2,427 SF all-brick main home includes a mudroom, office, XL bonus room and storm shelter. Extensive 2023 updates include flooring, paint, lighting, appliances, fireplace, 2nd HVAC and expanded entertaining patio. A 40x50 metal building adds a fully finished 990 SF studio apartment/guest house with separate address, septic, full kitchen, bath and laundry, plus a 1,010 SF detached shop/workshop/garage with dual overhead doors and mezzanine storage. The insulated 32x15 heated/cooled flex building, woodworking studio or private office. Photos #15, #17, #19, & #27 have been Virtually Staged. Homestead features include a greenhouse, raised garden beds and chicken coop, plus ample parking and peaceful farmland views. Walk to Main Street, restaurants and amenities; minutes to Fayetteville.
Property Features
Property Type: Residential - Single Family
Cooling: Central Air, Electric
Fenced: Yes
Fireplaces: 1
Heating: Central, Electric
Lot Size: 2.00 Acres
Roof Type: Architectural, Shingle
Stories: 1.0
Taxes: $3,016
Year Built: 2014
Amenities
Attic
Built-in Features
Eat-in Kitchen
Granite Counters
Storage
In-Law Floorplan
Mud Room
Concrete Driveway
Feature Descriptions
Appliances: Dryer, Dishwasher, Electric Range, Electric Water Heater, Microwave Hood Fan, Microwave, Refrigerator, Washer
Community Features: Near Schools, Shopping
Days on Site: 5
Exterior: Brick
Fencimg: Back Yard, Chain Link, Fenced, Partial, Privacy, Split Rail, Vinyl, Wood
Fireplace: Insert, Living Room
Flooring: Carpet, Laminate, Simulated Wood, Tile
Lot: Central Business District, Not In Subdivision, Open Lot
Parcel#: 760-01853-001
Parking: Garage, Other, Garage Door Opener, RV Access/Parking
Parking Notes: Garage, Other, Garage Door Opener, RV Access/Parking
Patio/Porch: Covered, Patio, Porch
Sewer: Septic Tank
Utilities: Electricity Available, Septic Available, Water Available
Water: Public
Water Features: None
Local Schools
School District: Farmington
Listed By / Shown By
Listed By
Agency Name: eXp Realty NWA Branch
Shown By
Agent Name: Kelly McDonald
Agent Phone: (601) 750-9496
Agency Title: Crye-Leike Real Estate Services

Source: NWAKBOR MLS
Estimate Your Payment
Estimated Payment
$ 2,136.74 per month $1,666.95 Principal & Interest $251.33 Property Tax $218.46 Homeowner's InsuranceChange Payment Information
Privacy Policy / DMCA Notice / ADA Accessibility


This site is hosted, designed and copyright
© 1994 - 2026 by
Delta Media Group, Inc. -- Patent Pending --
562 Rheas Mill Road | MLS# 1364543
This single family home located at 562 Rheas Mill Road, Farmington, AR 72730 is currently listed for sale with an asking price of $749,000. This property was built in 2014 and has 5 bedrooms and 4 full baths with 3417 sq. ft. Rheas Mill Road is located in the 22-16-31 Farmington Outlots subdivision within the Farmington school district. Search 22-16-31 Farmington Outlots real estate on kellymcdonald.crye-leike.com today.