Kelly McDonald

BEDS3
BATHS2 full
SQUARE FEET1,524
MLS#1364974
STATUSActive
PROPERTY TYPEResidential - Single Family
SUBDIVISIONRillington
SCHOOLBentonville
Property Description
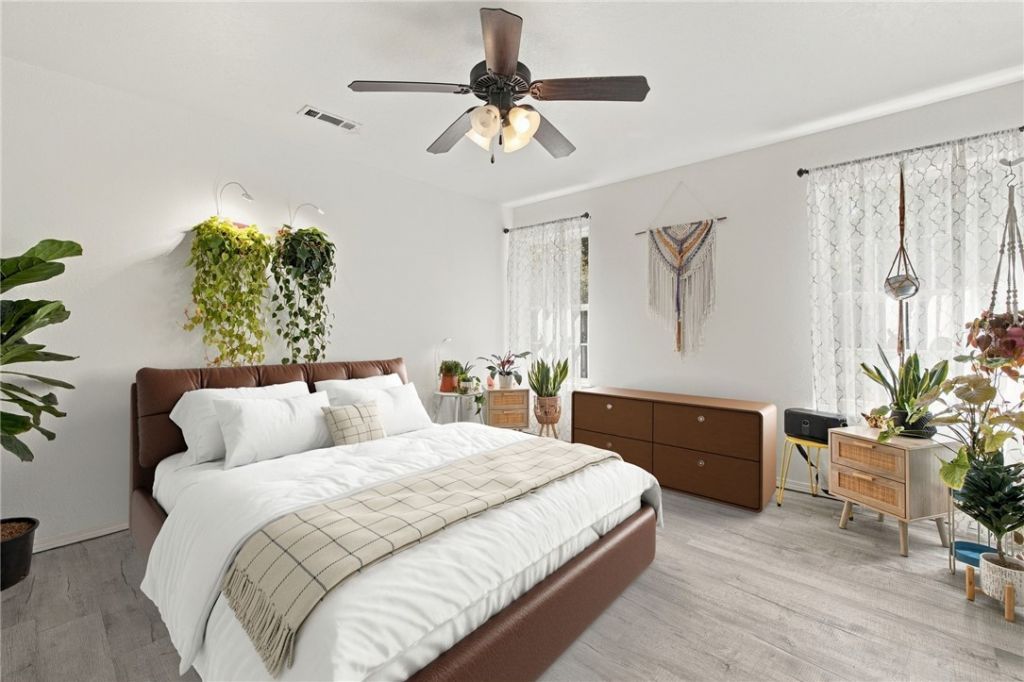
A rare find in Bella Vista! Welcome to 6 Rillington Lane, where **TWO COMBINED LOTS and a spacious, FLAT yard** set this property apart! With Bella Vista's naturally hilly terrain, finding a home with level, usable outdoor space is a special opportunity. Enjoy endless possibilities for entertaining, gardening, pets, outdoor activities, or simply relaxing in your own backyard.Inside cathedral ceilings, an open-concept floor plan, and **no carpet throughout** create a bright, spacious, and easy-to-maintain home. Bella Vista's outdoor recreation paradise, you'll enjoy access to Metfield Park, Blowing Springs, the Back 40 and Little Sugar trail systems, OZ Trails Bike Park, scenic lakes, golf courses, and other community amenities. The Greenway also connects Bella Vista to Bentonville and beyond, making it possible to explore Northwest Arkansas by bike!Enjoy the peaceful surroundings of Bella Vista while staying connected to Bentonville's shopping, dining, entertainment, and downtown attractions.Let's go!!!
Property Features
Property Type: Residential - Single Family
Cooling: Central Air, Electric
Fireplaces: 1
Heating: Central, Heat Pump
Lot Size: 0.61 Acres
Roof Type: Architectural, Shingle
Stories: 1.0
Taxes: $1,490
Year Built: 2006
Amenities
Ceiling Fan(s)
Cathedral Ceiling(s)
Granite Counters
Pantry
Walk-In Closet(s)
Window Treatments
Concrete Driveway
Feature Descriptions
Appliances: Dishwasher, Electric Cooktop, Electric Oven, Electric Range, Electric Water Heater, Disposal, Microwave Hood Fan, Microwave, Smooth Cooktop, Plumbed For Ice Maker
Community Features: Biking, Trails/Paths
Days on Site: 1
Exterior: Brick, Vinyl Siding
Fencimg: None
Fireplace: Living Room
Flooring: Luxury Vinyl Plank
HOA Fee: 45/ Monthly
Laundry: Washer Hookup, Dryer Hookup
Lot: City Lot, Landscaped
Lot Dimensions: irreg
Parcel#: 16-26315-000
Parking: Attached, Garage, Garage Door Opener
Parking Notes: Attached, Garage, Garage Door Opener
Patio/Porch: Covered, Deck
Sewer: Septic Tank
Utilities: Cable Available, Electricity Available, Septic Available, Water Available
Water: Public
Water Features: None
Window: Blinds
Local Schools
School District: Bentonville
Listed By / Shown By
Listed By
Agency Name: Collier & Associates- Rogers Branch
Shown By
Agent Name: Kelly McDonald
Agent Phone: (601) 750-9496
Agency Title: Crye-Leike Real Estate Services

Source: NWAKBOR MLS
Estimate Your Payment
Estimated Payment
$ 1,002.68 per month $776.72 Principal & Interest $124.17 Property Tax $101.79 Homeowner's InsuranceChange Payment Information
Privacy Policy / DMCA Notice / ADA Accessibility


This site is hosted, designed and copyright
© 1994 - 2026 by
Delta Media Group, Inc. -- Patent Pending --
6 Rillington Lane | MLS# 1364974
This single family home located at 6 Rillington Lane , Bella Vista, AR 72714 is currently listed for sale with an asking price of $349,000. This property was built in 2006 and has 3 bedrooms and 2 full baths with 1524 sq. ft. Rillington Lane is located in the Rillington subdivision within the Bentonville school district. Search Rillington real estate on kellymcdonald.crye-leike.com today.