Kelly McDonald

BEDS4
BATHS3 full
SQUARE FEET2,880
MLS#1364681
STATUSActive
PROPERTY TYPEResidential - Single Family
SUBDIVISIONCrescent View
SCHOOLRogers
Property Description
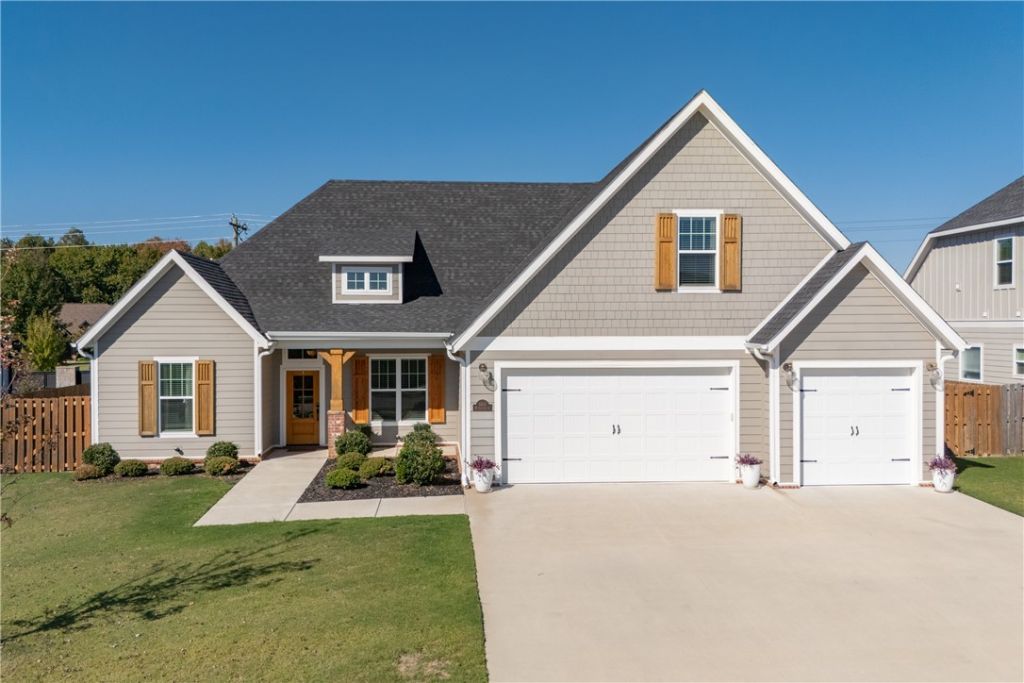
Welcome to this beautiful craftsman Crescent View home, where soaring ceilings, spacious living areas, and a versatile floor plan create the perfect blend of style and functionality! Featuring 4 bedrooms, 3 full bathrooms, and a generous bonus room with the flexibility to serve as a 5th bedroom, media room, or additional retreat, there's room for everyone to spread out and enjoy. Upstairs, bedrooms 3 and 4 are complemented by a full bathroom and an expansive bonus room, offering endless possibilities to fit your lifestyle. Enjoy the added privacy of no neighbors directly behind the home!The location is just as impressive! Situated around the corner from top-rated schools and minutes from scenic walking trails, entertainment, XNA, Topgolf, and the AMP, you'll love the convenience and lifestyle this home offers. Nearby Mt. Hebron Park features soccer, baseball, tennis, basketball, and a splash pad, making outdoor fun easy to enjoy.
Property Features
Property Type: Residential - Single Family
Cooling: Central Air, Electric
Fireplaces: 1
Heating: Central
Lot Size: 0.26 Acres
Roof Type: Architectural, Shingle
Stories: 2.0
Taxes: $5,634
Year Built: 2023
Amenities
Ceiling Fan(s)
Eat-in Kitchen
Granite Counters
Pantry
Walk-In Closet(s)
Wired for Sound
Concrete Driveway
Feature Descriptions
Appliances: Counter Top, Dishwasher, Electric Water Heater, Gas Cooktop, Disposal, Microwave, Plumbed For Ice Maker
Community Features: Near Fire Station, Near Hospital, Near Schools
Days on Site: 1
Exterior: Brick, Masonite
Fencimg: None
Fireplace: Family Room, Gas Log
Flooring: Carpet, Tile, Wood
HOA Fee: 300/ Annually
Laundry: Washer Hookup, Dryer Hookup
Lot: Subdivision
Parcel#: 02-24060-000
Parking: Attached, Garage, Garage Door Opener
Parking Notes: Attached, Garage, Garage Door Opener
Patio/Porch: Covered, Patio
Sewer: Public Sewer
Utilities: Electricity Available, Natural Gas Available, Sewer Available, Water Available
Water: Public
Water Features: None
Local Schools
School District: Rogers
Listed By / Shown By
Listed By
Agency Name: Better Homes and Gardens Real Estate Journey
Shown By
Agent Name: Kelly McDonald
Agent Phone: (601) 750-9496
Agency Title: Crye-Leike Real Estate Services

Source: NWAKBOR MLS
Estimate Your Payment
Estimated Payment
$ 2,206.39 per month $1,535.64 Principal & Interest $469.50 Property Tax $201.25 Homeowner's InsuranceChange Payment Information
Privacy Policy / DMCA Notice / ADA Accessibility


This site is hosted, designed and copyright
© 1994 - 2026 by
Delta Media Group, Inc. -- Patent Pending --
6103 W Star Light Drive | MLS# 1364681
This single family home located at 6103 W Star Light Drive , Rogers, AR 72758 is currently listed for sale with an asking price of $690,000. This property was built in 2023 and has 4 bedrooms and 3 full baths with 2880 sq. ft. W Star Light Drive is located in the Crescent View subdivision within the Rogers school district. Search Crescent View real estate on kellymcdonald.crye-leike.com today.