Kelly McDonald

BEDS4
BATHS2 full
SQUARE FEET1,714
MLS#1364859
STATUSActive
PROPERTY TYPEResidential - Single Family
SUBDIVISIONSaratoga
SCHOOLPea Ridge
Property Description
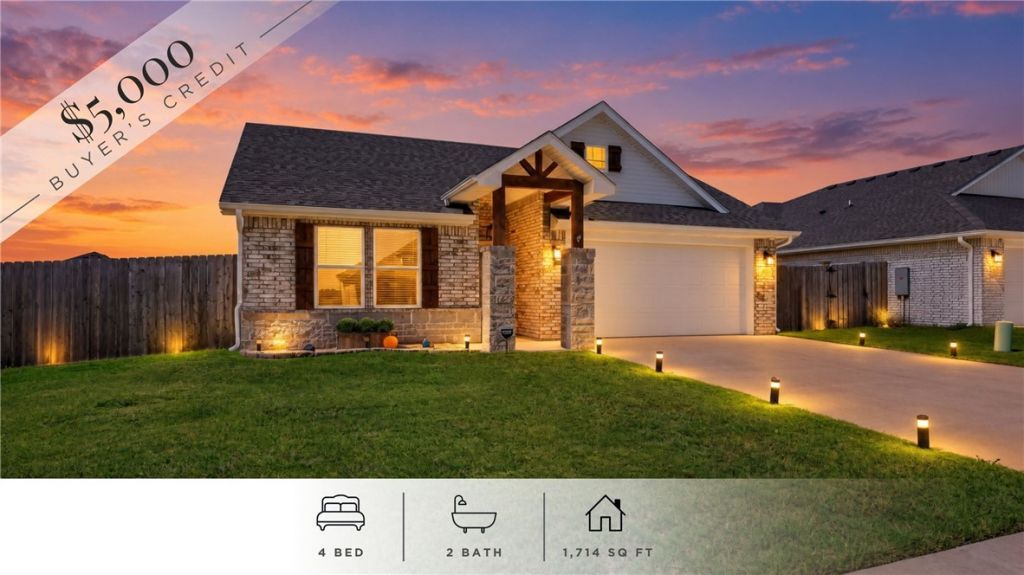
BETTER THAN NEW! Built in 2025, this beautifully maintained 4-bedroom home offers approximately 1,700 square feet of thoughtfully designed living space with upgrades already in place! Unlike new construction, this home comes complete with a privacy fence, window blinds, and upgraded wiring. The stylish kitchen features rich, medium-stained cabinetry, leathered granite countertops, a gas range, floating shelves, and a corner pantry. A generous center island provides plenty of space for meal prep, casual dining, and entertaining. Oversized windows surround the dining area, filling the open-concept living space with natural light and making the home feel larger than its footprint. The spacious primary suite offers a soaking tub, separate shower, and large walk-in closet with direct access to the laundry room. Three additional bedrooms provide flexibility for guests, a home office, or hobbies. Step outside to enjoy the covered patio overlooking a spacious, level, fully fenced backyard. Conveniently located.
Property Features
Property Type: Residential - Single Family
Basement: None
Cooling: Central Air, Electric
Fenced: Yes
Heating: Central, Gas
Home Style: Traditional
Lot Size: 0.19 Acres
Roof Type: Architectural, Shingle
Stories: 1.0
Taxes: $3,382
Year Built: 2025
Amenities
Pantry
Window Treatments
Concrete Driveway
Feature Descriptions
Appliances: Dishwasher, Disposal, Gas Range, Gas Water Heater, Microwave, Plumbed For Ice Maker
Exterior: Brick, Rock
Fencimg: Back Yard, Fenced, Privacy, Wood
Fireplace: None
Flooring: Carpet, Tile
HOA Fee: 200/ Annually
Laundry: Washer Hookup, Dryer Hookup
Lot: Cleared, None, Subdivision
Parcel#: 13-04034-000
Parking: Attached, Garage, Garage Door Opener
Parking Notes: Attached, Garage, Garage Door Opener
Patio/Porch: Covered, Patio
Sewer: Public Sewer
Utilities: Cable Available, Electricity Available, Natural Gas Available, Sewer Available, Water Available
Water: Public
Water Features: None
Window: Double Pane Windows, Blinds
Local Schools
School District: Pea Ridge
Listed By / Shown By
Listed By
Agency Name: Better Homes and Gardens Real Estate Journey Bento
Shown By
Agent Name: Kelly McDonald
Agent Phone: (601) 750-9496
Agency Title: Crye-Leike Real Estate Services

Source: NWAKBOR MLS
Estimate Your Payment
Estimated Payment
$ 1,162.86 per month $778.95 Principal & Interest $281.83 Property Tax $102.08 Homeowner's InsuranceChange Payment Information
Privacy Policy / DMCA Notice / ADA Accessibility


This site is hosted, designed and copyright
© 1994 - 2026 by
Delta Media Group, Inc. -- Patent Pending --
637 Lewis Street | MLS# 1364859
This single family home located at 637 Lewis Street , Pea Ridge, AR 72751 is currently listed for sale with an asking price of $350,000. This property was built in 2025 and has 4 bedrooms and 2 full baths with 1714 sq. ft. Lewis Street is located in the Saratoga subdivision within the Pea Ridge school district. Search Saratoga real estate on kellymcdonald.crye-leike.com today.