Kelly McDonald

BEDS4
BATHS3 full 1 partial
SQUARE FEET3,684
MLS#1363371
STATUSActive
PROPERTY TYPEResidential - Single Family
SUBDIVISIONna
SCHOOLOmaha
Property Description
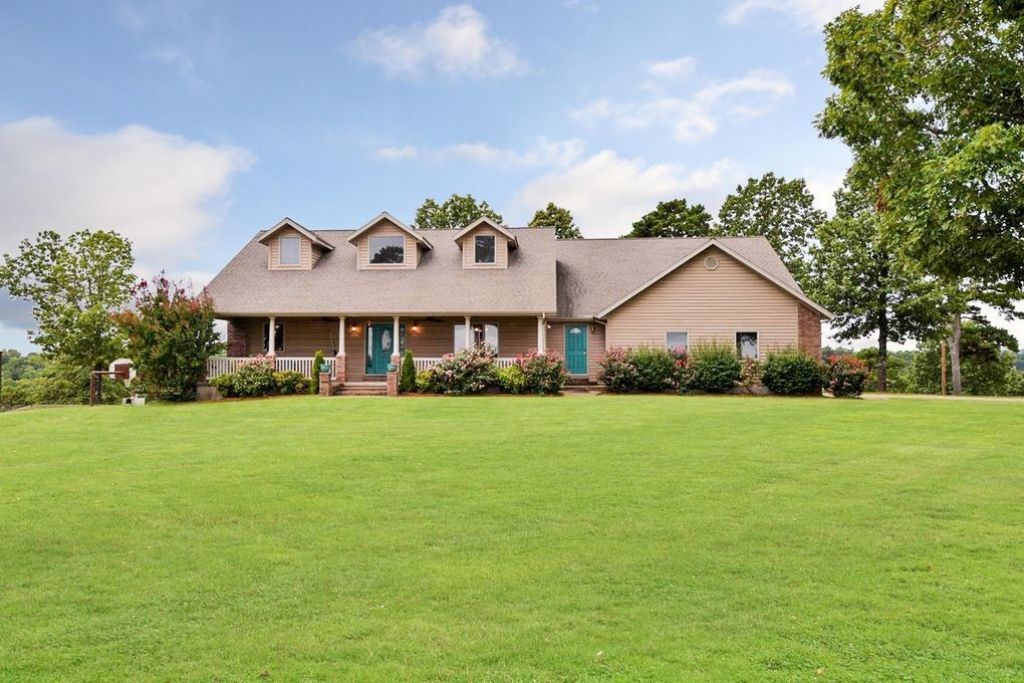
Bring the family, toys, and animals to this beautiful 4 bedroom 3 and 1/2 bath, 3684sqft, 2 level home, situated on 15 partially open acres with beautiful long views. Well laid out floor plan with an abundance of storage for comfortable living and multiple options for entertaining. Lots of natural light, hardwood floors, beautiful wood accents throughout. Low maintenance exterior, new roof, covered porch, open deck, well (with new pump), water softener. Incredible 64x90 shop built on 6 inch slab, 16 ft. sidewalls, spray foam insulation, large electric doors, tube gas heaters, bathroom, water softener, office. USDA approved dog kennel. The amenities are endless. Conveniently located yet peaceful country living. 20 minutes to Table Rock Lake/ Branson Missouri. 20 minutes to Harrison Arkansas. Wonderful place to call home, solid Airbnb history. This incredible property is a must see!
Property Features
Property Type: Residential - Single Family
Basement: Yes
Basement: Full, Finished
Cooling: Central Air, Electric
Fireplaces: 1
Heating: Central, Electric, Heat Pump, Wood Stove
Home Style: Farmhouse, Traditional
Lot Size: 14.92 Acres
Roof Type: Architectural, Shingle
Stories: 2.0
Taxes: $3,527
Year Built: 2005
Amenities
Attic
Built-in Features
Ceiling Fan(s)
Cathedral Ceiling(s)
Eat-in Kitchen
Granite Counters
Pantry
Programmable Thermostat
Split Bedrooms
Storage
Walk-In Closet(s)
Window Treatments
Gravel Driveway
Feature Descriptions
Appliances: Dishwasher, Electric Range, Electric Water Heater, Disposal, Microwave, Refrigerator, Self Cleaning Oven, ENERGY STAR Qualified Appliances, Plumbed For Ice Maker
Body of Water: See Remarks
Community Features: Lake, Near National Forest, Near Fire Station, Near Hospital, Near Schools, Shopping
Days on Site: 1
Exterior: Brick, Vinyl Siding
Fencimg: Partial, Wire
Fireplace: Wood Burning Stove
Flooring: Carpet, Tile, Wood
Laundry: Washer Hookup, Dryer Hookup
Lot: Cleared, Hardwood Trees, Not In Subdivision, Outside City Limits, Rolling Slope, Rural Lot, Views, Wooded
Other Equipment: Satellite Dish
Parcel#: 021-07562-006
Parking: Attached, Garage, Garage Door Opener, RV Access/Parking
Parking Notes: Attached, Garage, Garage Door Opener, RV Access/Parki
Patio/Porch: Covered, Porch
Sewer: Septic Tank
Utilities: Electricity Available, Propane, Phone Available, Septic Available, Water Available
Water: Well
Water Features: None
Window: Double Pane Windows, Wood Frames, Blinds
Local Schools
School District: Omaha
Listed By / Shown By
Listed By
Agency Name: Owens Realty and Auction
Shown By
Agent Name: Kelly McDonald
Agent Phone: (601) 750-9496
Agency Title: Crye-Leike Real Estate Services

Source: NWAKBOR MLS
Estimate Your Payment
Estimated Payment
$ 2,028.29 per month $1,533.42 Principal & Interest $293.92 Property Tax $200.96 Homeowner's InsuranceChange Payment Information
Privacy Policy / DMCA Notice / ADA Accessibility


This site is hosted, designed and copyright
© 1994 - 2026 by
Delta Media Group, Inc. -- Patent Pending --
9961 Rainbow Ridge Road | MLS# 1363371
This single family home located at 9961 Rainbow Ridge Road , Omaha, AR 72662 is currently listed for sale with an asking price of $689,000. This property was built in 2005 and has 4 bedrooms and 3 full and 1 partial baths with 3684 sq. ft. Rainbow Ridge Road is located in the na subdivision within the Omaha school district. Search Na real estate on kellymcdonald.crye-leike.com today.